
Milestone for Keyton and Wollongong Uni’s $298M seniors housing plan


- Public exhibition: Keyton’s revised UOW seniors living plans are on display
- Expanded proposal: 249 retirement apartments and 180 aged care beds
- Mixed-use precinct: Childcare, wellness, retail and research facilities included
- $298m project: Eight-year proposal reaches another major planning milestone
After eight years in the making, the proposed seniors’ housing development at the University of Wollongong is now on public exhibition.
Keyton and the University of Wollongong have altered their plans for the $298 million State Significant Development of a mixed-use seniors housing development at the proposed Wollongong Innovation Campus, Health and Wellbeing Precinct.
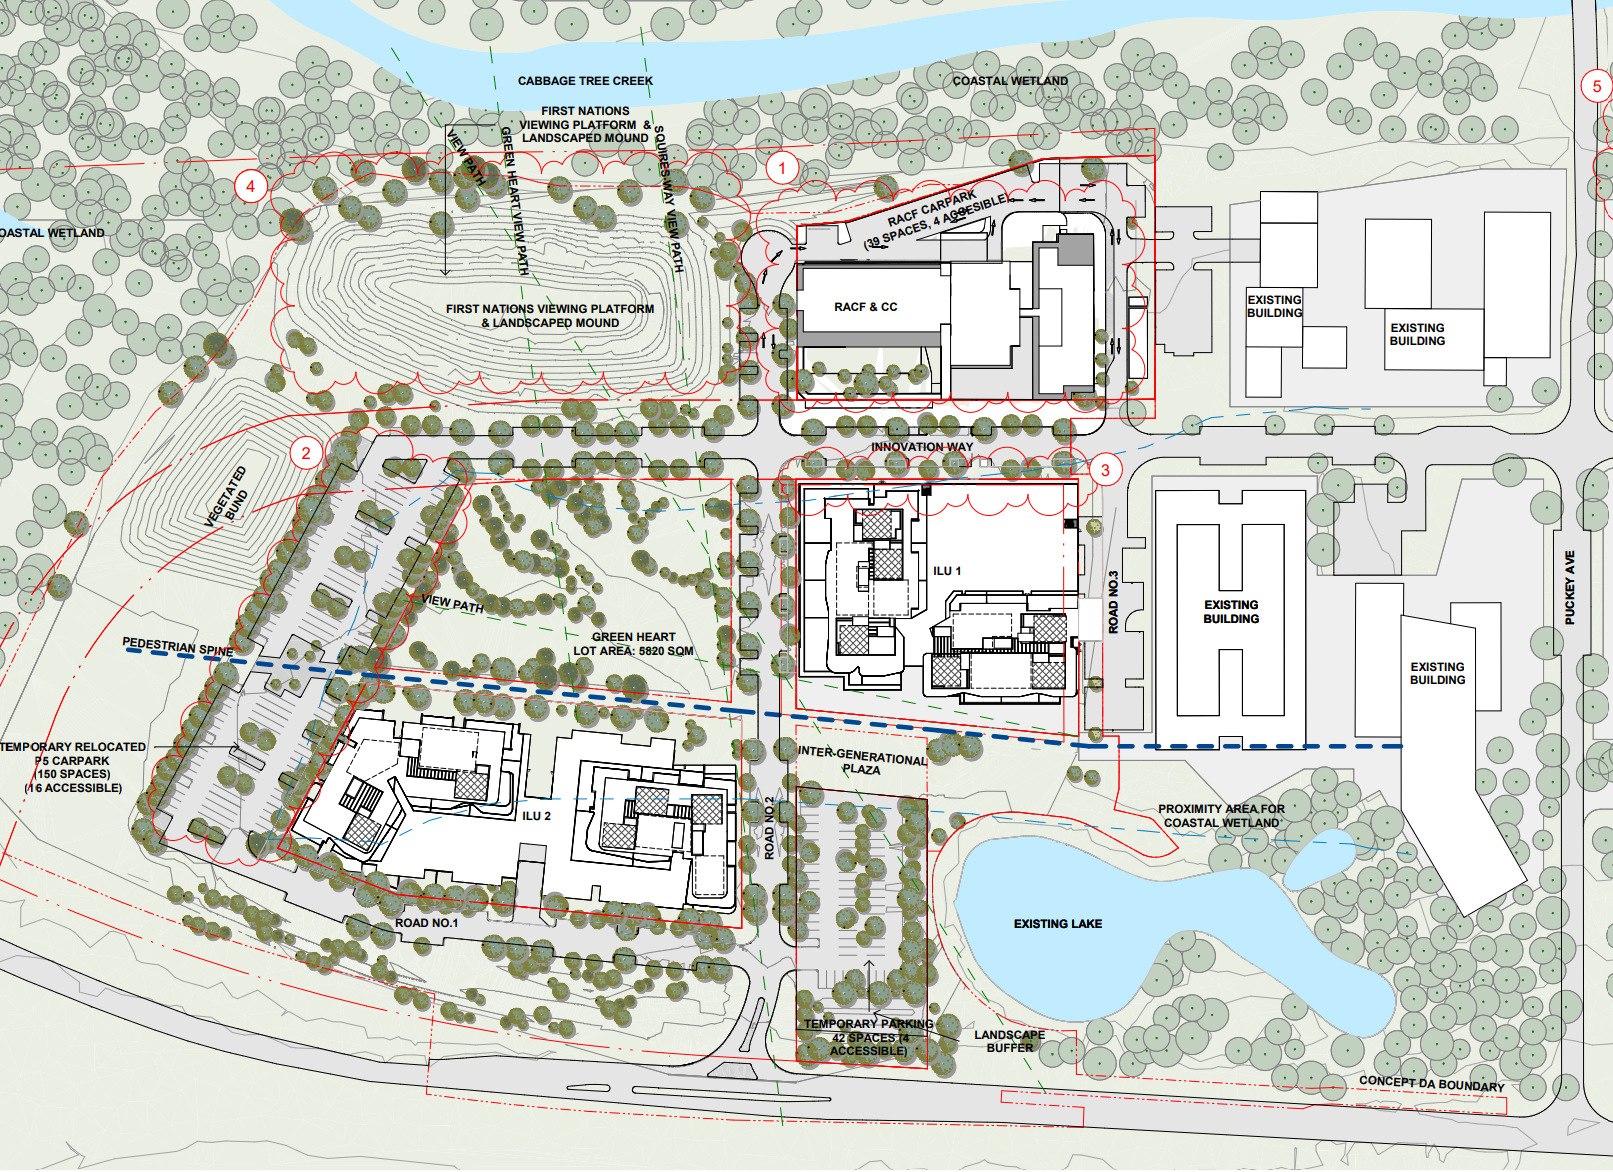
The new plan now features:
- Two nine-storey buildings providing 249 independent living units (ILUs), car parking at podium levels, retail and food and drink premises, a wellness centre and learning, teaching and research spaces;
- One seven-storey building providing a 180-bed residential care facility (RCF), a child care centre (CCC) with a capacity for up to 60 children, learning, teaching and research spaces;
- Landscaped areas including an internal open space known as the “Green Heart”, a vegetated highpoint with regional views known as the “First Nations Highpoint”; and
- A Torrens title subdivision creating seven lots.
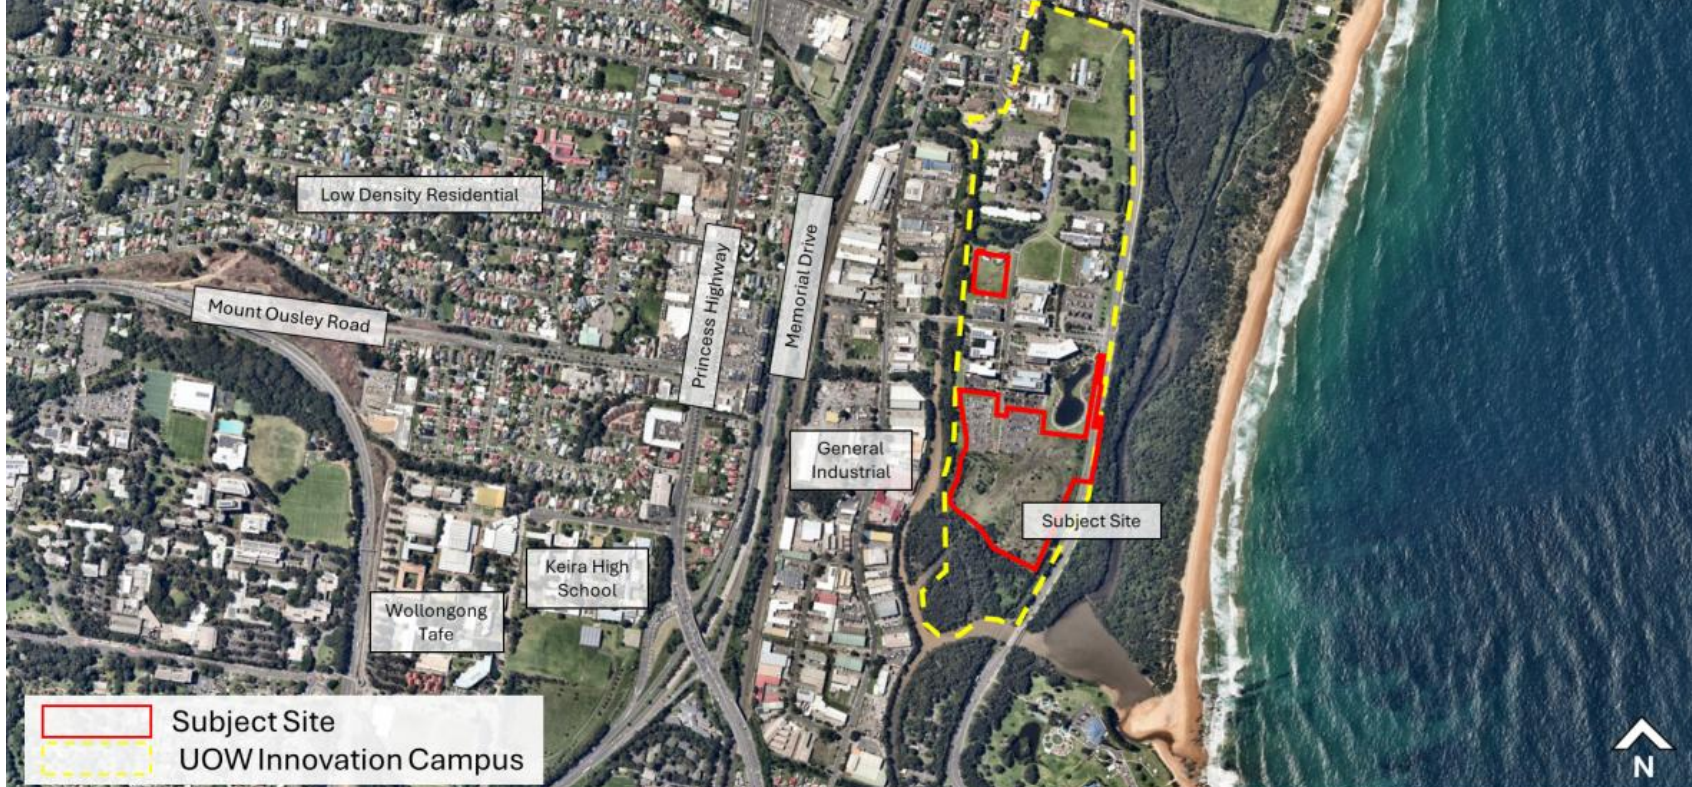
The development comprises one one-bedroom independent living unit, 157 two-bedroom units, 73 three-bedroom units and nine three-bedroom penthouses.
The application also seeks to amend the approved concept development application by relocating several approved buildings and facilities across the site.
The changes include relocating the proposed residential aged care facility and community care centre, existing car park and viewing mound, as well as redesigning the aged care and community care building to increase its capacity from 120 to 180 beds. The irregularly shaped site has an area of approximately 72,904sqm.
“Importantly, these amendments provide an improved urban design outcome, through refined building articulation, dual open space frontages and enhanced view lines from all proposed buildings and areas of open space to culturally significant landscapes,” said Keylan in the report.
“These changes are in keeping with the intent of the approved concept plan and are intended to provide a more functional and useable site.”
The plans will be on exhibition until 5 August.


